
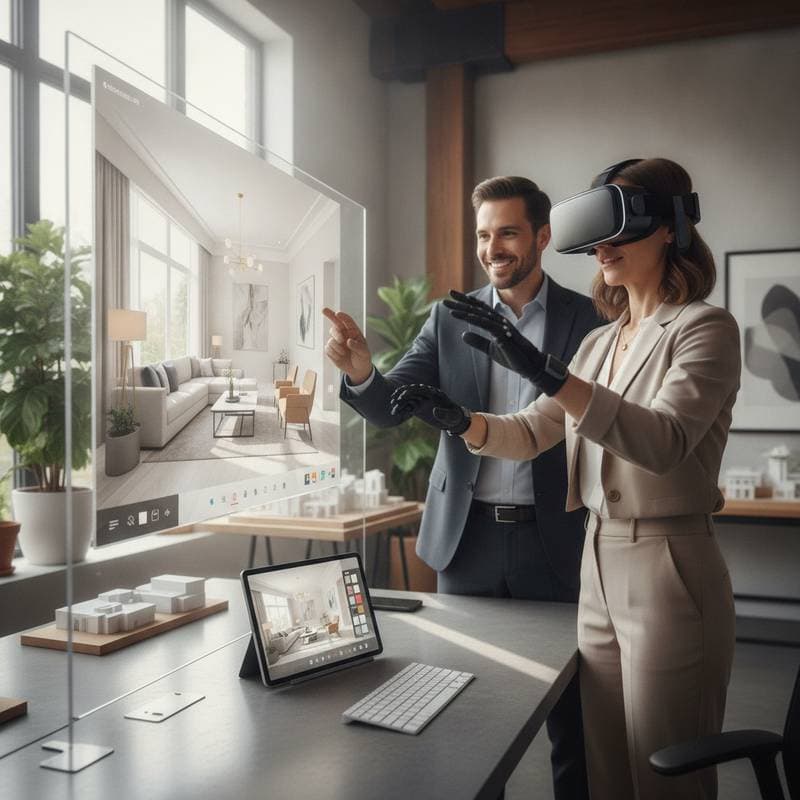
VR Previews Let You Walk Through Your Remodel First
How Virtual Reality Transforms Remodel Planning
Virtual reality previews allow you to experience a remodel in full scale before construction starts. This approach helps identify potential issues early and supports informed decisions about layout, lighting, and materials.
Key Considerations
Virtual reality design previews generate a digital model of the planned space. Users can navigate it via headset or screen to assess proportions and lighting. Note that digital textures may not match physical materials exactly, so in-person verification remains essential.
Required Tools
- VR headset or smartphone viewer
- 3D modeling software with VR export capability
- Computer or tablet
- Measuring tape or laser measure
- Physical material samples
Step-by-Step Process
- Measure the room accurately, including all walls, openings, and fixtures.
- Provide measurements and photos to the designer for model creation.
- Arrange furniture and major elements in the virtual space.
- Simulate various lighting conditions and color options.
- Test different finishes and surfaces from available libraries.
- Conduct a full walkthrough to evaluate flow and sightlines.
- Note adjustments and review updated versions.
- Inspect real samples to confirm selections.
- Export the final model for construction reference.
Guidelines for Effective Use
Recommended Practices
- Verify all dimensions multiple times before modeling begins.
- Experiment with different light sources to understand daily variations.
- Consider practical aspects such as movement paths and storage needs.
- Capture images of preferred configurations for reference.
- Confirm that contractors can work from the digital files.
Practices to Avoid
- Do not depend solely on VR for color or texture accuracy.
- Do not overlook proportion checks, as some tools may skew sizes.
- Do not assume all displayed options are readily available.
- Do not hurry through the experience; examine each area thoroughly.
- Do not neglect real-world comfort factors.
When Professional Help Is Necessary
For projects involving structural modifications or utility changes, consult licensed professionals. VR can illustrate concepts but does not replace code compliance checks.
Investment Overview
Basic VR consultations typically range from several hundred dollars. Preparation time for the model usually takes a few days, while client review sessions last one to two hours.
Maintaining Your Design Files
Keep models current with any changes. Store them securely and review before purchases.
Benefits in Practice
This technology improves communication between clients and designers. It reduces the risk of costly revisions by allowing early detection of problems.
Interior architect Benjamin Carter notes that VR previews help clients sense what works in a space immediately.
Designers can refine presentations, and clients gain clarity on the final outcome.
Avoiding Common Errors
Focus on essential elements first rather than adding excessive details. Always cross-check furniture dimensions against actual measurements.
Tips for Best Results
- Adjust the headset for accurate scale at the start.
- Proceed deliberately to spot any spatial issues.
- Request detailed textures for key surfaces.
- Review multiple options in sequence.
- Document observations during sessions.
Putting VR to Work
Virtual previews provide a practical way to align vision with reality. They support better outcomes through clear visualization and collaboration.